
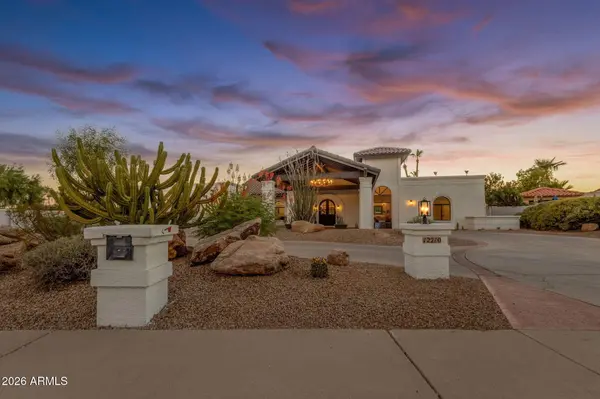
12210 N 76TH Place
Scottsdale, AZ 85260
- 7 Beds
- 4.5 Baths Full Baths: 4 Half Baths: 1
- 6,700 SqFt
- 1.12 Lot Size
- 1995 Year Built
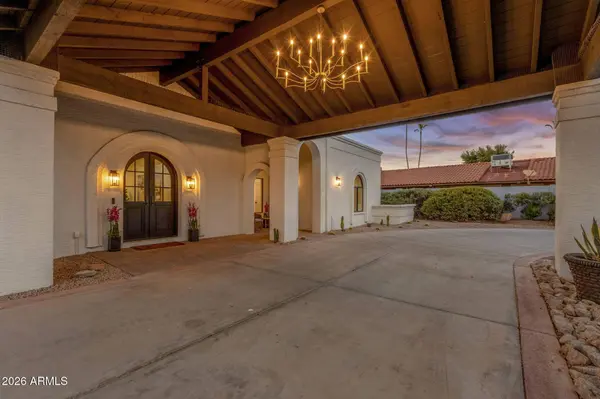
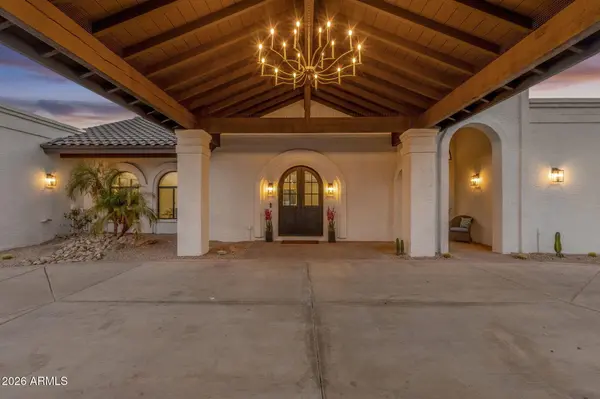
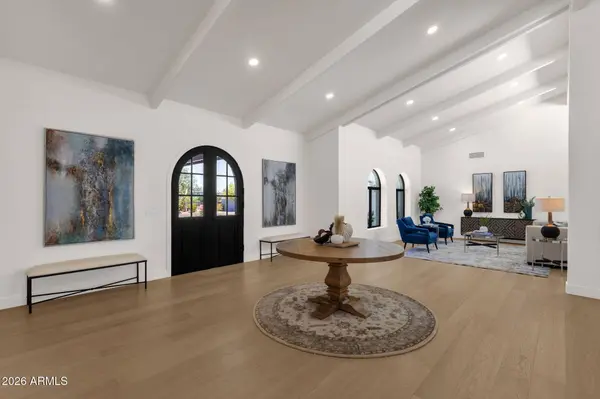
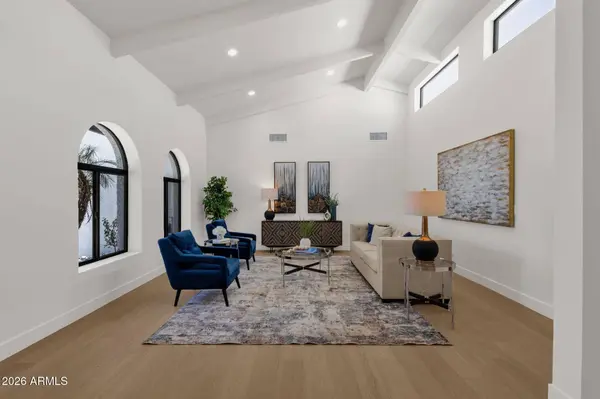
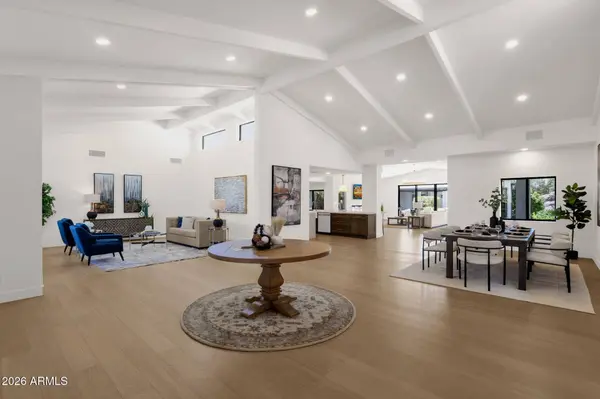
No detail has been overlooked in the top-to-bottom renovation. Enjoy peace of mind with a brand-new roof, new solar system, new HVAC units, and new energy-efficient windows throughout and so much more. The chef's kitchen is a true showpiece, boasting premium finishes, two islands, Cafe appliances, abundant workspace in the butlers pantry, and an ideal layout for entertaining or everyday living. Extensive storage throughout the home ensures everything has its place.
The main house has four bedrooms and three and half baths. The primary bedroom is over 1600 square feet of a spa like feel featuring two large size walk in closets, dual head shower with tub and a room off the bathroom that can be used for a gym, office, or private sitting room just for you!
Step outside to your own private resort-style oasis, where more than $150,000 was invested in creating an incredible backyard retreat designed for year-round Arizona living. Host unforgettable gatherings relaxing poolside, sitting at the outdoor kitchen watching TV, or enjoying the sunken fire pit. No matter what you do in the backyard you will LOVE it!
Located on just over an acre with no HOA, this rare property offers the freedom you've been looking for while remaining conveniently close to top-rated schools, shopping, dining, and everyday amenities. This is a one-of-a-kind opportunity to own a completely turnkey luxury estate where every major improvement has already been completed.
GALLERY
PROPERTY DETAIL
Key Details
Sold Price $3,625,0006.9%
Property Type Single Family Home
Sub Type Single Family Residence
Listing Status Sold
Purchase Type For Sale
Square Footage 6, 700 sqft
Price per Sqft $541
Subdivision Buenavante
MLS Listing ID 7050578
Sold Date 09/24/26
Style Ranch
Bedrooms 7
Full Baths 4
Half Baths 1
HOA Y/N No
Year Built 1995
Annual Tax Amount $10,298
Tax Year 2025
Lot Size 1.125 Acres
Acres 1.12
Property Sub-Type Single Family Residence
Source Arizona Regional Multiple Listing Service (ARMLS)
Location
State AZ
County Maricopa
Community Buenavante
Area Maricopa
Direction Head (West) on Cactus Rd, go (North) on 76th Place, continue to the first house on your (Left).
Rooms
Other Rooms ExerciseSauna Room
Guest Accommodations 1200.0
Master Bathroom Double Sink
Master Bedroom Split
Den/Bedroom Plus 8
Separate Den/Office Y
Building
Lot Description East/West Exposure, Sprinklers In Rear, Sprinklers In Front, Corner Lot, Desert Back, Desert Front, Gravel/Stone Front, Gravel/Stone Back, Synthetic Grass Back, Auto Timer H2O Front, Auto Timer H2O Back
Story 1
Builder Name Custom
Sewer Public Sewer
Water Public
Architectural Style Ranch
Structure Type Storage, Separate Guest House
New Construction No
Interior
Interior Features Walk-in Pantry, Quartz Countertops, High Speed Internet, Double Vanity, Eat-in Kitchen, Breakfast Bar, No Interior Steps, Vaulted Ceiling(s), Kitchen Island, Full Bth Master Bdrm, Separate Shwr & Tub
Heating Heat Pump, Electric
Cooling Central Air, Ceiling Fan(s), Programmable Thmstat, Window/Wall Unit
Flooring Laminate, Tile
Fireplaces Type Wood Burning, Insert, Fire Pit, Family Room, Master Bedroom
Fireplace Yes
Window Features Dual Pane,Tinted Windows
Appliance Stacked Washer/Dryer, Dryer, Washer, Water Softener Owned, Refrigerator, Built-in Microwave, Dishwasher, Disposal, Electric Range, Built-In Electric Oven
SPA Above Ground,Heated
Laundry Inside
Exterior
Exterior Feature Storage, Separate Guest House
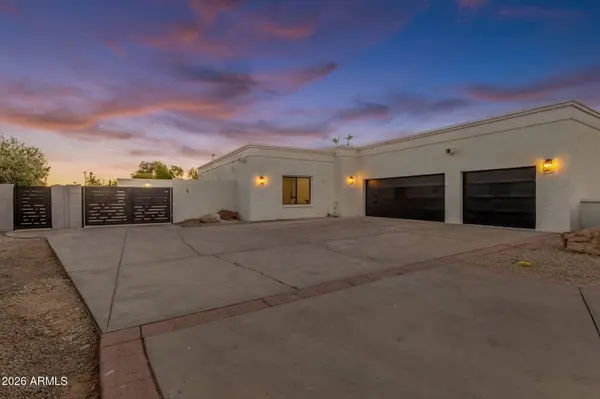
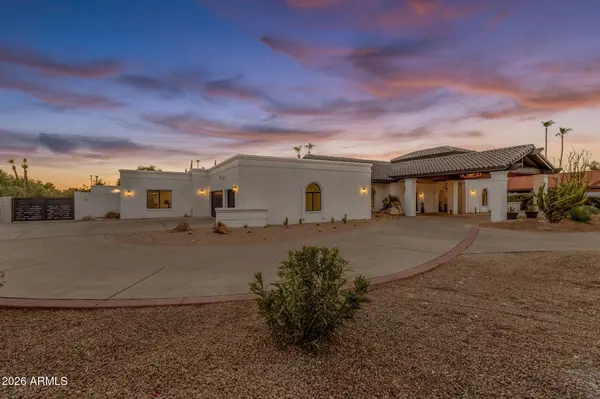
Parking Features Attached Garage, RV Access/Parking, RV Gated, Garage Door Opener, Circular Driveway, Side Vehicle Entry, Temp Controlled
Garage Spaces 5.0
Garage Description 5.0
Fence Perimeter, Back Yard, Wrought Iron
Pool Variable Speed Pump, Outdoor, Fenced
Utilities Available APS
Roof Type Tile,Built-Up,Foam
Porch Covered Patio(s), Patio
Total Parking Spaces 5
Private Pool Yes
Schools
Elementary Schools Sonoran Sky Elementary School
Middle Schools Desert Shadows Middle School
High Schools Horizon High School
School District Paradise Valley Unified District
Others
HOA Fee Include No Fees
Senior Community No
Tax ID 175-09-183
Ownership Fee Simple
Acceptable Financing VA Loan, Cash, Conventional
Horse Property N
Disclosures Agency Discl Req, Seller Discl Avail
Possession Close Of Escrow
Listing Terms VA Loan, Cash, Conventional
Financing Conventional
SIMILAR HOMES FOR SALE
Check for similar Single Family Homes at price around $3,625,000 in Scottsdale,AZ

Active
$2,249,950
12469 N 93rd Way, Scottsdale, AZ 85260
Listed by Azad Zolnoorian of Realty ONE Group3 Beds 3.5 Baths 3,144 SqFt
Pending
$5,500,000
8476 E Wethersfield Road, Scottsdale, AZ 85260
Listed by Allison Swopes of Engel & Voelkers Scottsdale6 Beds 7 Baths 6,435 SqFt
Pending
$5,250,000
7641 E Wood Drive, Scottsdale, AZ 85260
Listed by Allison Swopes of Engel & Voelkers Scottsdale6 Beds 6.5 Baths 6,376 SqFt
CONTACT